
Demolition and site protection
Dust control, safe removal of old cabinets, countertops, and flooring, and a plan for protecting adjacent rooms and high-traffic routes.
Serving Regina, Saskatchewan & surrounding areas
8am–6pm, Monday–Saturday Late evenings/Sundays by arrangement
Get a kitchen that works for real life, built with clear scope, practical material choices, and code-ready workmanship managed by one dependable general contractor.
Regina kitchen renovations are a mix of design decisions and construction reality. The fastest way to end up frustrated is to start with only inspiration photos and no plan for plumbing, electrical, venting, timelines, and what happens when the walls open up.
At General Contractor Regina, we run kitchen projects as a managed build: clear scope, clear sequence, and trades scheduled so the room comes back together on time. Whether you are updating a dated layout, replacing worn cabinets and counters, or rebuilding the space around an island and better storage, the goal is the same: a kitchen that is comfortable to cook in, easy to clean, and built to handle daily use.
If you are comparing Regina general contractors for a kitchen remodel, look for the contractor who can explain the construction path before they talk style. That is how you avoid rework and keep decisions from piling up mid-project.
Dust control, safe removal of old cabinets, countertops, and flooring, and a plan for protecting adjacent rooms and high-traffic routes.
Layout verification, solid mounting, scribing to uneven walls where needed, and coordinated templating and install for countertops.
Moving or upgrading water supply and drains, updating receptacles and lighting, and planning circuits for modern kitchen loads and appliance specs.
Subfloor checks, transitions at doorways, durable finishes, and clean lines where materials meet.
Confirming whether you are recirculating or venting outdoors, and designing around cabinet, soffit, and duct constraints.
Toe-kicks, trim, hardware, caulking, adjustments, and punch-list completion so drawers, doors, and gaps look and work right.
A kitchen remodel goes smoother when the plan matches what houses in Regina actually give you once walls, floors, and soffits are opened.
Older neighbourhoods like Cathedral and Heritage can come with out-of-level floors, plaster repairs, and past renovations that need cleanup before new cabinets sit straight. In Lakeview and Whitmore Park, you may be modernizing a kitchen that still has a workable footprint, which often makes it a good candidate for improved storage, lighting, and better workflow without a full layout overhaul. In newer areas like Harbour Landing, the space can be open-concept already, but details like island power, pantry depth, and hood routing still need to be solved early.
Climate matters too. Regina's long heating season makes it worth thinking about durable flooring at exterior entries, easy-clean surfaces, and ventilation that keeps cooking moisture and odours under control. If you are staying in the home during construction, we can also discuss temporary sink setups and phased work so you are not without a functioning kitchen longer than necessary.
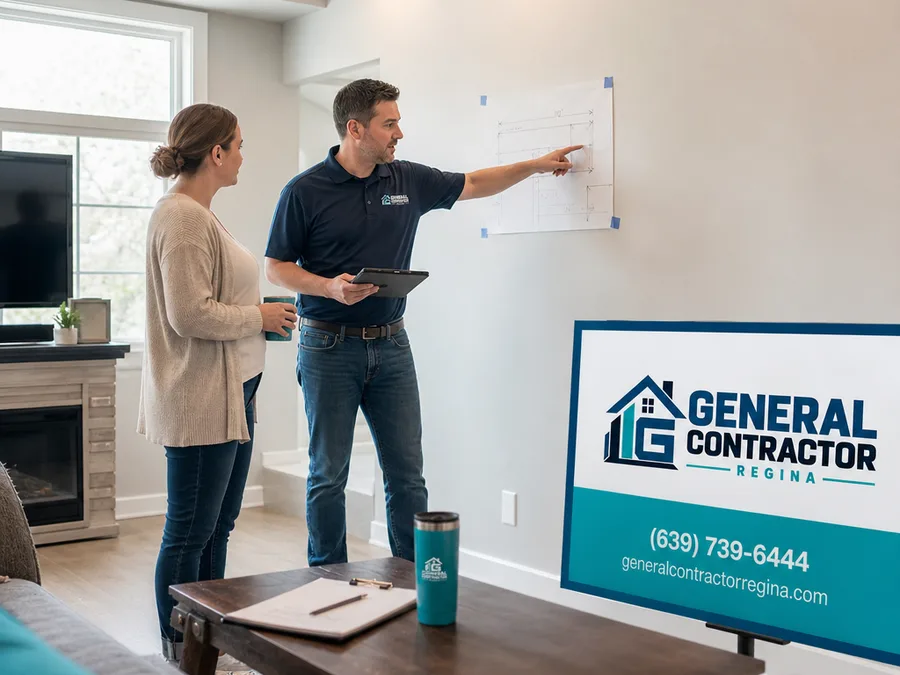
We look at the current layout, what must stay (or can move), and what you want the kitchen to do better. This is where appliance sizes, cooking style, and storage needs get translated into build decisions.
We confirm what is realistic for plumbing, electrical, and ventilation, then map cabinet layout, clearances, and key dimensions. If walls are changing, we verify the framing plan before demo.
You get a clear scope and a transparent way to handle variable selections like fixtures, tile, or hardware, so you can choose finishes without losing control of the overall budget.
Demo happens once materials and lead times are understood. Then we complete rough plumbing, electrical, and any framing changes so the inspection-ready work is done before finishes start.
Cabinets are set and adjusted first, then countertops, backsplash, flooring, paint, and trim follow in the correct order. We finish with hardware, final hookups, and a punch list.
Regina kitchen renovations typically range from about $25,000 to $90,000+, depending on how much changes and the finishes you choose. A straightforward refresh with existing layout and mid-range cabinets and counters often lands around $25,000 to $45,000, while a full renovation with layout changes, new flooring, upgraded lighting, and higher-end materials commonly runs $50,000 to $90,000+.
Price moves most with cabinet scope, countertop material, plumbing and electrical changes, flooring condition, and any surprises found after demolition. The exact cost is confirmed after an in-home walkthrough and a written scope.
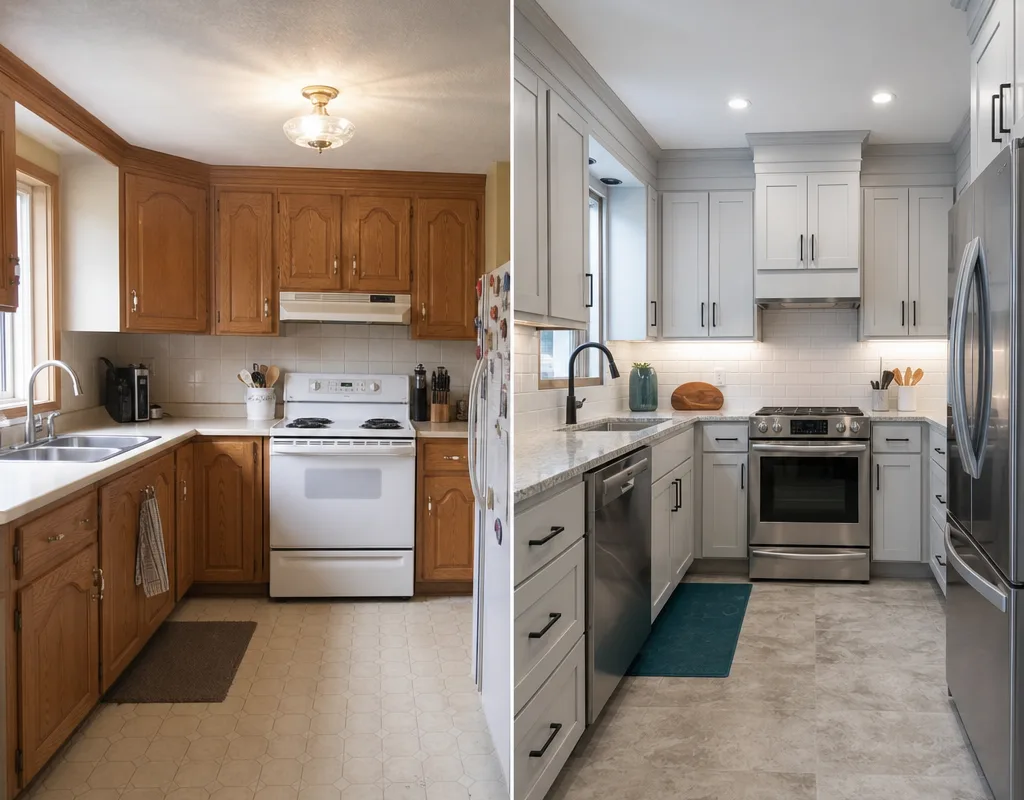
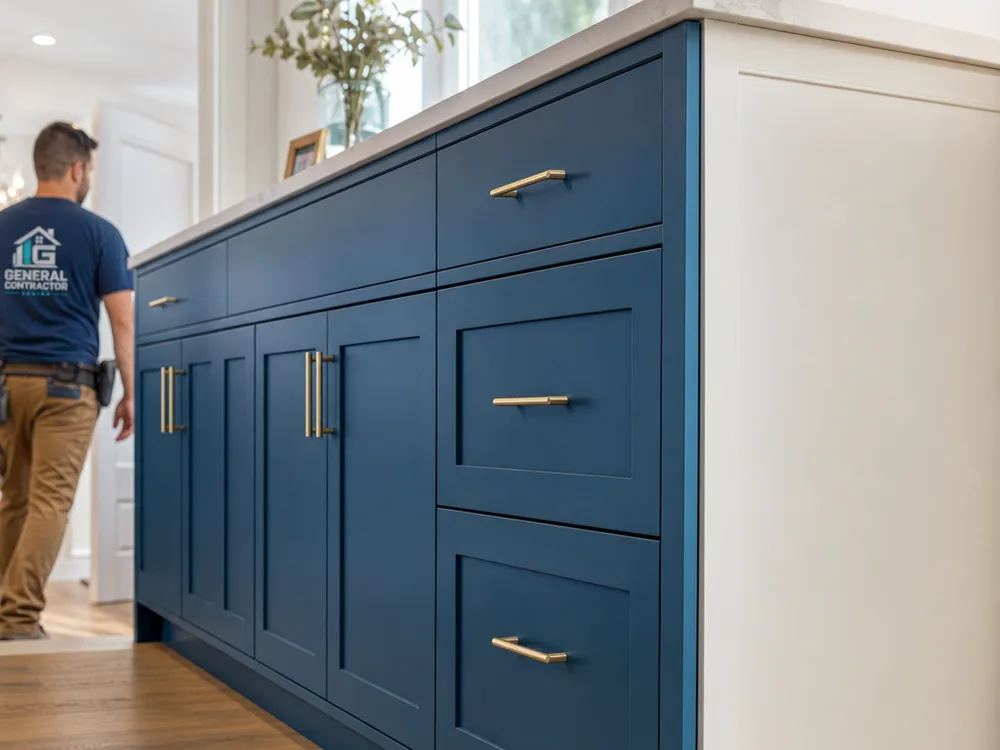
“We wanted the kitchen opened up but were worried it would turn into a long, messy project. The schedule was clear, the trades showed up when they said they would, and the little things like cabinet alignment and trim were finished properly.”
“The best part was knowing what decisions we had to make and when. Once demolition started, there were no surprises about what was next, and the final walkthrough caught the small fixes before we moved everything back in.”
Most kitchen renovations in Regina take about 6 to 10 weeks once construction starts, with longer timelines for major layout changes or custom cabinetry. Demo and rough-ins typically happen early, then cabinets and countertops set the pace for finish work because templating and fabrication can add waiting time.
Yes, many homeowners stay in the home, but expect a period where the sink, cooking, and dust control are disrupted. A temporary kitchenette setup (microwave, hot plate, and a planned water strategy) helps, and sequencing the work reduces the time you are fully without a functional kitchen.
If the project includes electrical work, plumbing changes, ventilation changes, or structural changes, permits and inspections are typically required. We plan the scope so the behind-the-wall work is inspection-ready before finishes go on, because that is the point where fixes are simplest.
Cabinet scope and quality, countertop material, and how much plumbing and electrical moves drive most of the price. Flooring repairs, leveling, and what is found after demolition can also change the final number, which is why a detailed walkthrough and written scope matter before committing to materials.
Keeping the existing layout often controls cost because plumbing and venting stay put, but it only makes sense if the workflow and storage problems can be solved without moving key elements. If the current kitchen creates pinch points around the fridge, range, or sink, a layout change may be worth it for daily function.
Have a rough wish list and priorities (must-haves vs nice-to-haves), your preferred cabinet style, and any appliance specs you already know. Photos of what you like help, but the most useful inputs are what you cook, how many people use the kitchen at once, and any pain points you want fixed.
If you want your kitchen renovation to run predictably, start with a walkthrough and a written scope that covers the hidden work as well as the finishes.
Book Your Free InspectionTell us what you want to change and what needs to stay. We will review the space, talk through layout and material options, and provide a clear plan you can make decisions around.