
A written scope you can understand
We put the work in plain language: what is included, what is excluded, and what decisions you need to make early, including fixtures, tile, flooring transitions, and paint systems.
Serving Regina, Saskatchewan & surrounding areas
8am–6pm, Monday–Saturday Late evenings/Sundays by arrangement
Get a clear scope, a realistic schedule, and trade-quality workmanship for the spaces you live in every day, from single-room updates to full-home renovations.
If you're searching for home renovation Regina services, you're usually trying to solve a practical problem: outdated finishes, a basement that doesn't get used, a kitchen that doesn't function, or a layout that no longer fits your family. General Contractor Regina manages renovations with one point of accountability, so you have a written plan, coordinated trades, and a site that stays safe and controlled while you live your life.
Our work covers the typical scope homeowners expect when they ask for Regina home renovations: kitchens, bathrooms, basements, flooring, trim, doors, paint, drywall repairs, lighting updates, small layout changes, and the in-between fixes that make a renovation actually come together—subfloor issues, framing corrections, ventilation tweaks, and patching that disappears instead of telegraphing through the finish.
Regina has a mix of older homes and newer builds, and renovation planning changes depending on what you uncover. In established areas like Cathedral and Lakeview, it's common to open walls and find past repairs or out-of-square framing that must be corrected before new cabinets or tile can be installed cleanly. In newer neighbourhoods such as Harbour Landing or The Greens on Gardiner, the work is often about finishing basements, improving builder-grade materials, and upgrading lighting and storage.
The approach stays the same either way: confirm the condition, define the scope, and build in a logical order with Regina general contractors who can coordinate the trades a real renovation requires.
We put the work in plain language: what is included, what is excluded, and what decisions you need to make early, including fixtures, tile, flooring transitions, and paint systems.
Demolition, framing, mechanical rough-ins, insulation, drywall, paint, flooring, cabinetry, trim, and final fixtures happen in the right order so finishes stay clean and durable.
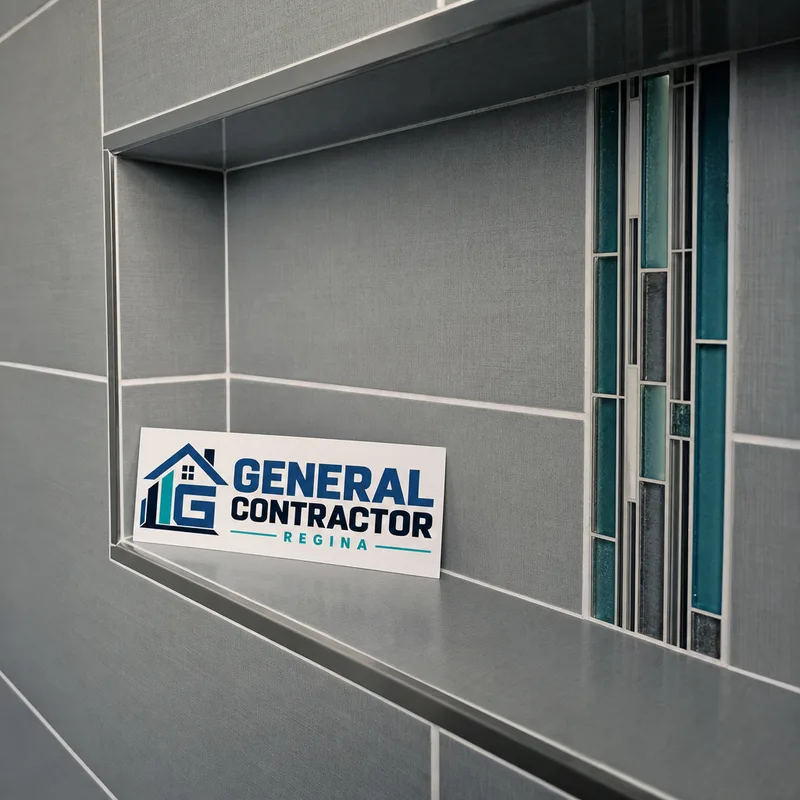
We help you choose products that make sense for the room: waterproofing systems, flooring wear layers, proper underlayments, and paint sheens that can be cleaned.
Renovations often involve carpentry, electrical, plumbing, drywall, tile, and finishing. We coordinate the schedule so your project does not stall between trades.
When something hidden appears—rot, uneven subfloors, old patchwork wiring, or unexpected framing—we explain the options and price impacts before proceeding.
Even lines, consistent reveals, clean transitions, proper caulking, and tidy punch-list completion separate a renovation that feels done from one that feels patched.
Home renovation Regina projects can be as small as a single-room refresh or as involved as reworking several areas of the house at once. The key is choosing a scope that matches your goals and your tolerance for disruption.
Common renovation scopes include:
In neighbourhoods with older housing stock like Rosemont or Whitmore Park, we often plan extra time for preparation and correction work after demolition. In areas with many finished basements like Eastbrook, renovation goals often focus on making the space brighter, drier-feeling, and easier to heat and use year-round.
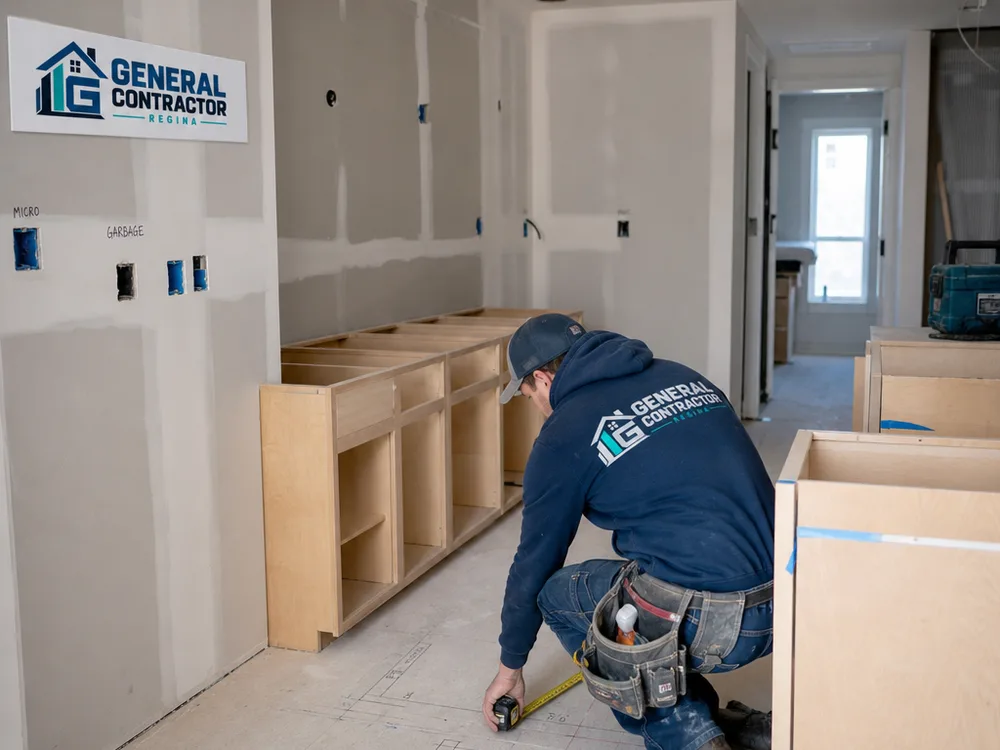
We discuss what you want to change, what you want to keep, and what must improve—function, storage, lighting, or durability. We also assess conditions that affect scope, including uneven floors, ventilation, and access to plumbing or electrical.
You get a clear description of the work and the selections that drive cost and timeline. We identify what must be decided before demolition, including tile thickness, flooring transitions, and fixture rough-in requirements.
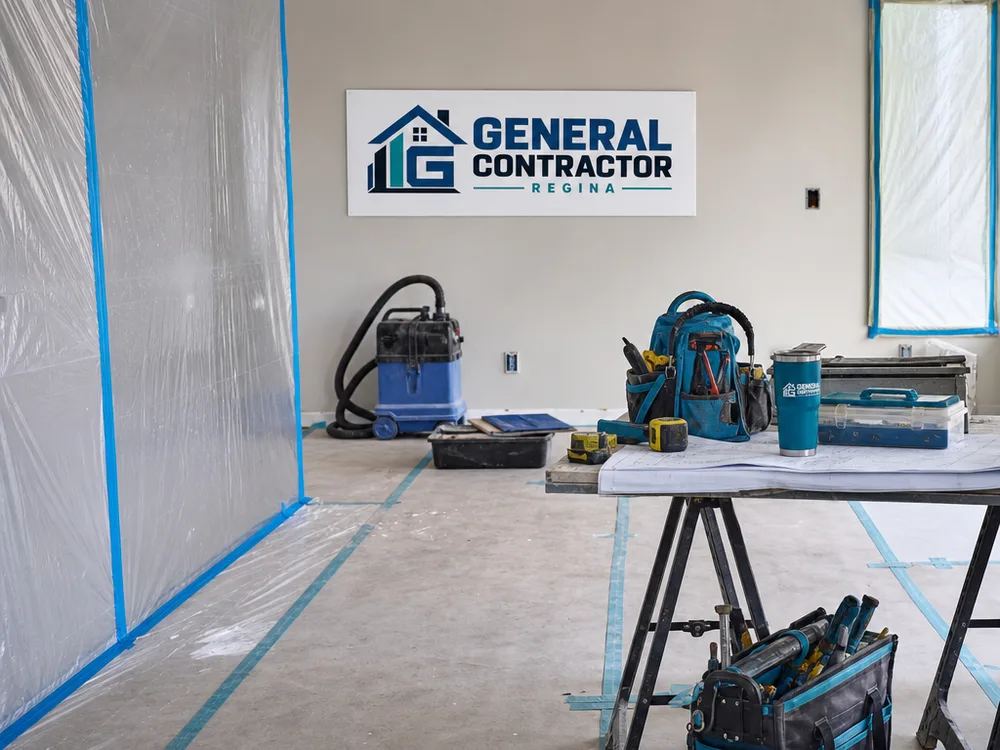
We protect floors and isolate dusty areas where possible. Demolition is completed methodically to avoid damaging what stays and uncover hidden issues early enough to address them without chaos.
Framing changes, plumbing, and electrical rough-ins come first. Insulation and drywall preparation follow, preventing delays and keeping finished surfaces from being torn back out.
Cabinetry, flooring, tile, trim, paint, and fixtures are installed with attention to transitions and alignment. We maintain a running punch list so the end of the job stays controlled.
We confirm the scope is complete, address remaining touch-ups, and review basic care and maintenance for the materials you chose so the renovation holds up over time.
Most home renovation projects in Regina typically range from about $5,000 to $25,000 for a focused single-room update, $25,000 to $75,000 for major kitchen, bath, or basement work, and $75,000 to $200,000+ for multi-room or whole-home renovations. Your price depends on how much changes, the finish level, hidden condition issues after demolition, and access for materials and debris removal. The exact cost is confirmed after an on-site consultation and a written scope that matches your goals.
Book Your Free Inspection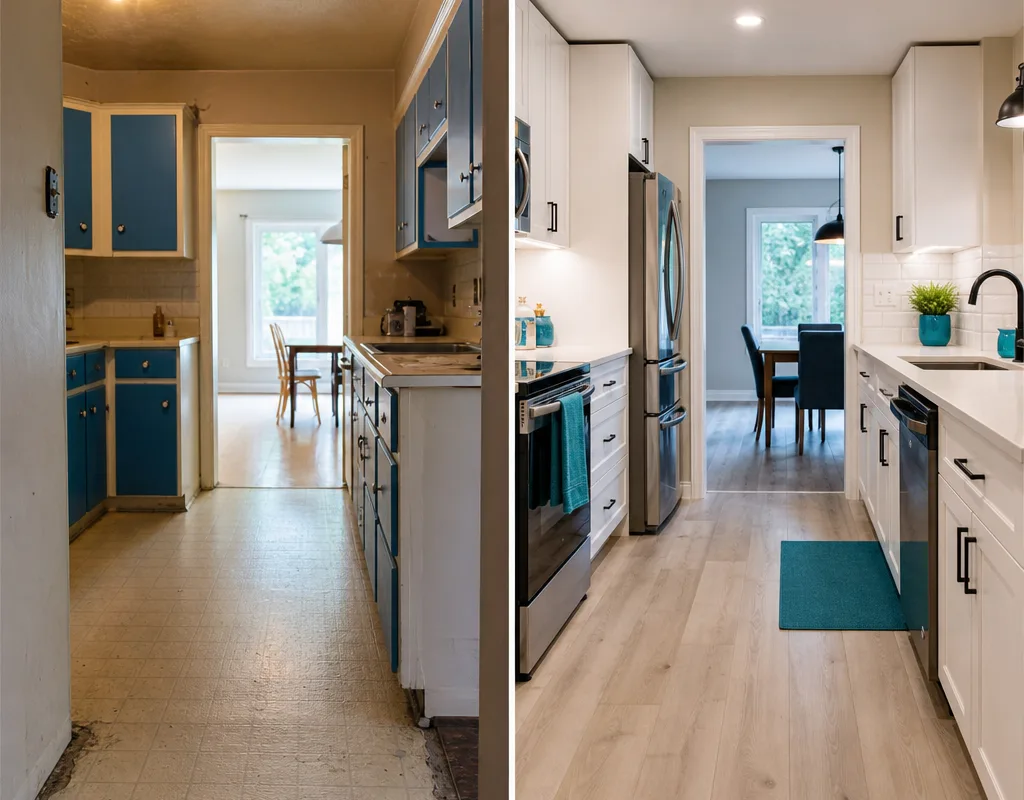
“We renovated our main floor and expected a lot of stress, but the schedule was clear and the trades showed up when they were supposed to. The finish work around the doors and flooring transitions looks sharp.”
“Our basement reno uncovered a couple of surprises behind the drywall. They explained the options, priced it out, and kept things moving without rushing the finishing stage.”
“The best part was how organized the job stayed. Dust was managed, and the punch list was handled properly instead of being left for ‘later’.”
Most renovations run on the scope, but a single-room update often takes 2 to 6 weeks, while a kitchen, bathroom, or basement renovation commonly takes 4 to 10 weeks once construction starts. Layout changes, custom materials, and hidden-condition repairs can add time, so the most reliable schedule comes from a written scope and sequence plan.
The biggest cost drivers are plumbing and electrical changes, tile and cabinetry selections, and correction work needed after demolition, such as subfloor levelling, framing fixes, or moisture damage repairs. Keeping a similar layout and choosing mid-range finishes usually provides a strong balance of impact and budget.
Often yes for single-room projects, but it depends on dust control, access to essential rooms, and whether water or power must be shut off for extended periods. Kitchen projects may require a temporary kitchenette, while multi-room renovations can be phased or paired with alternate arrangements during the noisiest stages.
Permits are commonly required when structural framing changes or plumbing and significant electrical work are altered. Cosmetic updates such as paint, trim, or flooring usually do not require permits. We can help identify what applies to your scope during planning.
A rough priority list, inspiration photos, and notes on what you want to keep are helpful. If you know key selections such as flooring type or cabinet style, bring them. Otherwise, we can quote using allowances and firm up numbers once the scope and finish level are agreed.
Changes are handled through written change orders describing the added or removed work, cost adjustment, and timeline impact. Renovations can uncover unknowns, but changes should still be documented and approved before work proceeds.
Share what you want to change and what matters most—budget, timing, durability, or layout. We'll suggest a practical scope, flag common risks before demolition, and provide a written plan you can make decisions on.