
Door style and finish
Painted doors look sharp but need the right prep and curing time to resist chips at edges. Stained or woodgrain finishes can hide wear better in busy family kitchens.
Serving Regina, Saskatchewan & surrounding areas
8am–6pm, Monday–Saturday Late evenings/Sundays by arrangement
Get cabinets that fit the room, your cooking habits, and your budget. We handle measuring, ordering, install, and the finishing details with a clear scope and realistic timeline.
If you are searching for kitchen cabinets Regina SK homeowners can rely on, you usually want three things: accurate measurements, clean installation, and a plan that matches how you actually use the space. Cabinetry is not forgiving. An eighth of an inch off can snowball into gaps at the end panels, drawers that rub, or a countertop that cannot be set cleanly.
General Contractor Regina supplies and installs kitchen cabinetry for remodels and new builds in Regina, SK. We start with a measured layout and a written scope, then coordinate delivery and install so the rest of the kitchen finishes can move forward on schedule. If you are planning a larger renovation with multiple trades, working with a general contractor in Regina keeps cabinet layout, electrical, plumbing, and finish details aligned before anything is ordered.
Most problems with Regina kitchen cabinets come from missed prep work, not the boxes themselves. Our scope typically includes:
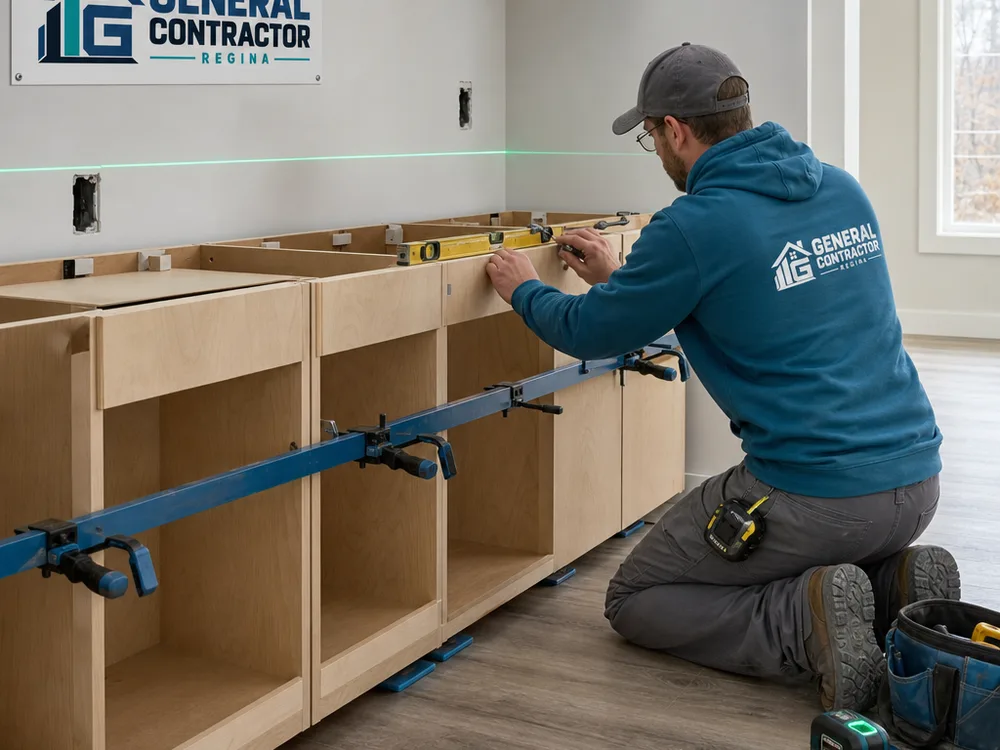
In established parts of Regina where walls may not be perfectly plumb or floors may have settled over time, levelling and scribing matter as much as the cabinet selection. We build time into the plan for that reality so you are not stuck with rushed fixes on install day.
Painted doors look sharp but need the right prep and curing time to resist chips at edges. Stained or woodgrain finishes can hide wear better in busy family kitchens.
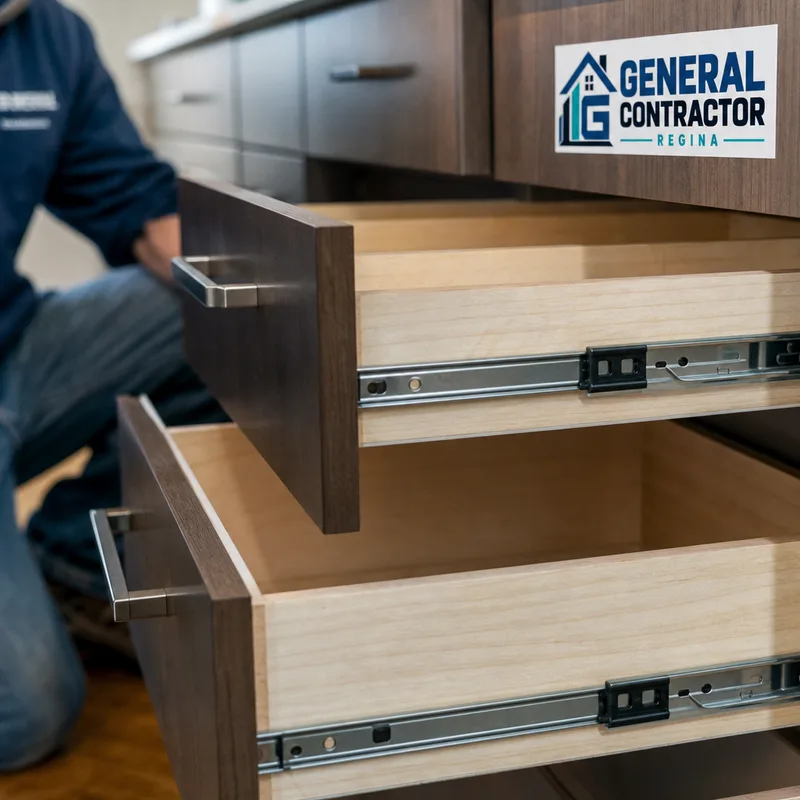
Plywood boxes, solid fastening points, and quality hinges and slides affect how cabinets feel after years of use. Soft-close hardware is common, but installation adjustment keeps doors aligned.
Filler strips, appliance panels, and corner solutions such as blind-corner pullouts decide whether a layout feels custom or cramped. Small decisions add up quickly.
Trash pullouts, deep drawer bases for pots, and dedicated pantry storage often improve day-to-day use more than adding extra uppers.
Cabinet height, end panels, and scribes affect countertop templating and how the backsplash lands at the ends. We plan these interfaces before ordering.
Under-cabinet lighting and outlet placement are easiest to get right when the cabinet plan is confirmed early. Last-minute changes usually cost time and drywall repairs.
Kitchen cabinets in Regina typically range from about $8,000 to $25,000+ installed, depending on kitchen size, the cabinet line—stock, semi-custom, or custom—and how much trim, panels, and storage hardware is included. A smaller straight-run kitchen can land nearer the low end, while larger layouts with islands, tall pantry cabinets, and upgraded drawers push higher.
Your final price changes most with box material, door finish, hardware quality, layout complexity, and any removal or repair needed before installation. The exact cost is confirmed after a site measure and a finalized cabinet plan.
We measure the room, confirm appliance specifications, and talk through what you want to keep or change. You get a written scope so expectations are clear before anything is ordered.
We refine cabinet layout, storage options, and finish choices. This is where we lock in fillers, panels, and clearances that prevent install-day surprises.
If the project includes demolition or repairs, we plan the sequence so walls, floors, and services are ready when the cabinets arrive. Delivery timing is coordinated to reduce on-site storage risk.
We install uppers and lowers level and secure, then fine-tune doors and drawers. We keep reveals consistent and verify that appliances fit their openings as intended.
Toe kicks, trim, hardware, and final adjustments are completed, then we walk the kitchen with you to confirm function, alignment, and any touch-ups that are part of the scope.
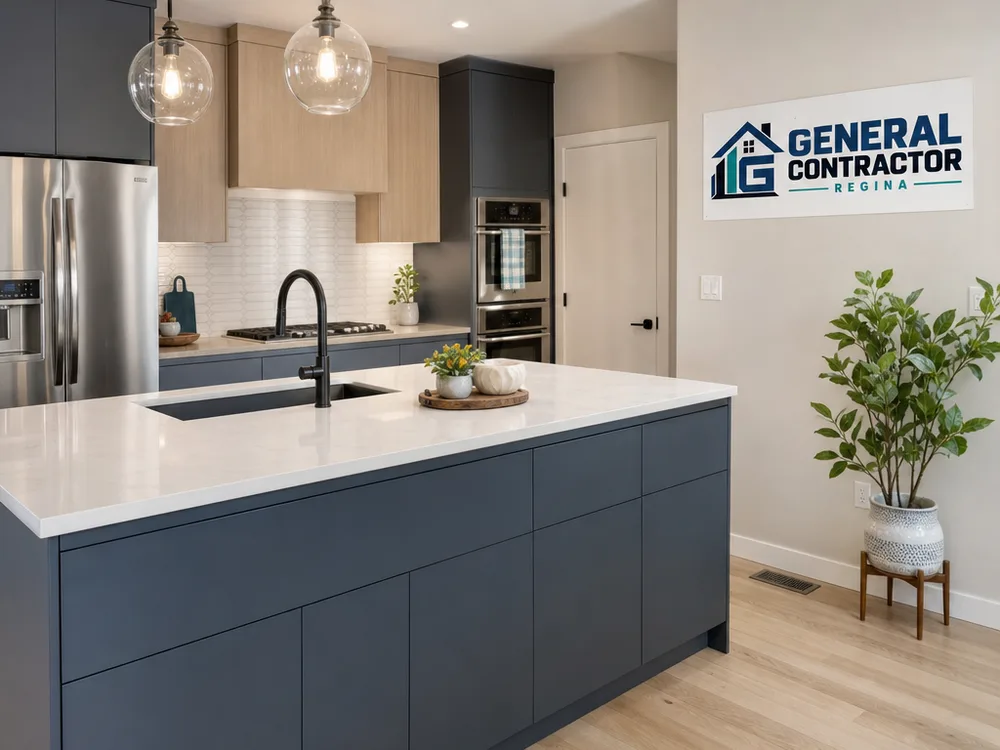
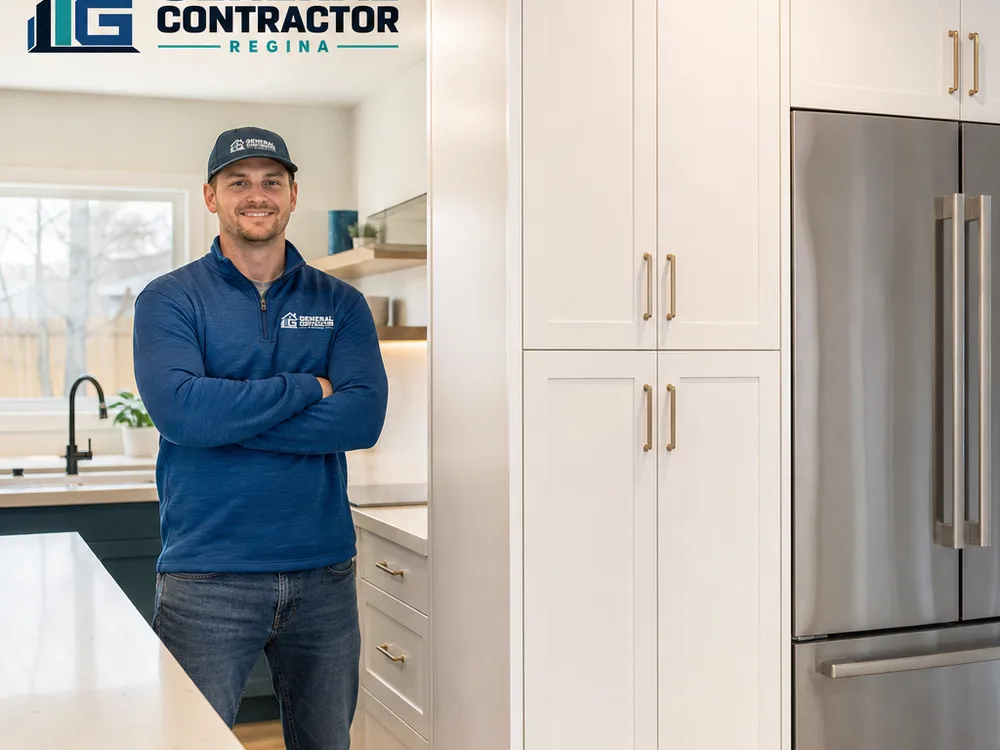
From flat-panel islands to Shaker doors and aligned drawer hardware, the finished result depends on consistent reveals, considered storage, and careful trim work.
Most cabinet installs take 2 to 5 days on site once the space is ready, but the overall timeline depends on ordering lead times and how much prep work is required. If walls need repair, floors are being replaced, or services are moving, we plan those steps before cabinets arrive so installation does not stall halfway through.
Yes, and it is common in existing homes to have walls that are not perfectly plumb or floors that are not perfectly level. We use shimming, scribing, and careful layout lines so cabinet faces read straight and doors and drawers operate properly, while gaps are handled with the right fillers and trim.
You do not need the countertop installed, but you do need to know key decisions that affect it, like cabinet height, edge build-up, and whether you want a thicker-looking top or a standard profile. We coordinate cabinet layout so the countertop templating step has clean, consistent surfaces to measure from.
Stock cabinets come in set sizes with limited modifications, semi-custom adds more size and finish options, and custom is built to the exact dimensions and details you choose. In kitchens where an extra inch matters for appliance clearances or tight corners, semi-custom or custom can reduce filler space and improve function.
Sometimes, but matching door style, finish tone, and cabinet heights is the challenge. If you want to blend new with existing, we evaluate what can realistically match and where a design break makes sense, such as replacing lowers and keeping uppers, or updating an island while keeping perimeter cabinets.
Cabinet replacement by itself often does not require a permit, but related changes can, especially if you move plumbing, electrical, or walls. If your cabinet project ties into a bigger scope, we identify what approvals may be needed before work starts and coordinate the sequence with the other trades.
If you want cabinet options that fit your space properly, start with a site measure and a written plan. You will get clear selections, a realistic schedule, and an install approach that avoids last-minute fixes.
Book Your Free InspectionShare a few details about your kitchen and what you want to change. We will confirm measurements, walk through layout options, and provide a straightforward scope for kitchen cabinets in Regina, SK.