
Deck Builders
New decks designed for your yard and lifestyle, with solid footings, safe stairs, and clean railing lines.
Serving Regina, Saskatchewan & surrounding areas
8am–6pm, Monday–Saturday Late evenings/Sundays by arrangement
Get a single point of responsibility for your Regina renovation, addition, or repair. We plan the scope, line up trades, keep work moving, and keep you informed from day one.
When you hire regina general contractors, you are hiring project management as much as you are hiring construction. General Contractor Regina coordinates the moving parts that make renovations stressful: the scope, the schedule, the right trades in the right order, and the quality checks that keep small problems from becoming expensive ones.
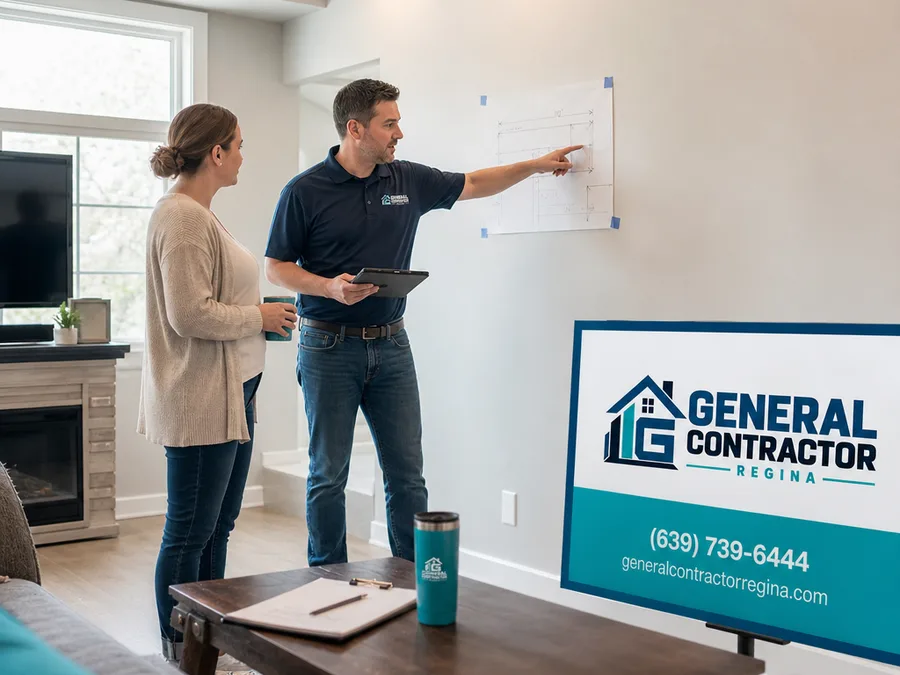
As a general contractor Regina homeowners can rely on, our job is to take your goal and turn it into a clear plan. That starts with a walkthrough, measurements, and a written scope that spells out what is included. From there we handle ordering and timing, organize licensed subcontractors for the work that requires them, and keep the site safe and tidy. You get one team accountable for the result, and one place to go when questions come up.
New decks designed for your yard and lifestyle, with solid footings, safe stairs, and clean railing lines.
Rebuilds, replacements, and structural repairs when an existing deck is aging, sagging, or no longer safe.
Deck construction planned around access, grading, and drainage so the build lasts through Saskatchewan seasons.
Tub and shower upgrades, tile, vanities, ventilation, and layout changes for better daily use and easier cleaning.
Finish or rework basements for family space, bedrooms, offices, or storage, with a focus on comfort and code-ready details.
Full kitchen remodels, including cabinets, counters, and moving plumbing or appliance runs to open the space up.
Multi-room renovation planning and coordination when you want a consistent finish and one schedule across the house.
Custom cabinetry planning and installation, including improved storage, hardware upgrades, and clean, tight finishes.
We document the work, assumptions, and inclusions so the project is defined, not implied.
Carpentry, electrical, plumbing, drywall, and finishing are scheduled in the right order to avoid rework.
When your project requires approvals, we help organize the paperwork and work to inspection-ready standards.
Framing, substrate prep, waterproofing areas, and finish details are reviewed before the next step covers them.
If you want to adjust the plan, we price and document changes so you can decide with the full picture.
We protect floors, isolate dust when practical, and keep walkways and exits usable.

General Contractor Regina is a local renovation contractor serving Regina, Saskatchewan. We focus on residential projects where a homeowner wants one accountable team to plan, coordinate, and deliver the work with steady communication.
Renovations often uncover unknowns once walls and floors open up. We plan for that reality by doing careful site walkthroughs, asking the questions that affect budget and schedule, and building a scope that matches how your home is actually put together. You will know what is happening next, who is coming to site, and what decisions are needed from you.
If you are comparing general contractor Regina options, look for someone who will explain trade-offs in plain language, document the plan, and show you what “done” looks like before the first tool comes out. That is how we run projects.
In Regina, general contractor work for renovations typically lands in the mid-thousands for smaller, contained projects and can run $30,000 to $150,000+ for larger remodels or multi-room work, depending on scope and finishes.
Your final cost is driven by the size of the space, structural changes, plumbing and electrical adjustments, permit needs, material selections, and what we find after demolition—such as framing, moisture, or prior workmanship. The most accurate number comes after an on-site walkthrough and a written scope with allowances and options.
We review the space, talk through what you want to change, and note constraints like load-bearing walls, mechanical runs, and access.
You receive a written scope with clear inclusions, options where it makes sense, and an outline of the timeline drivers.
We line up trades and material lead times, then set the work sequence so the job moves without unnecessary gaps.
Work is completed in stages with quality checks before covering critical details like backing, waterproofing areas, and substrates.
We review the finished work with you, handle punch-list items, and leave the site clean and ready to use.
If you want your renovation managed start to finish with a clear scope and one accountable point of contact, we are ready to review your project.
Call for a Free EstimateWe work across Regina, with project planning that reflects the realities of different home ages, lot layouts, and renovation goals in each part of the city:
Book Your Free Inspection“We hired them for a renovation with multiple trades and the schedule stayed organized. We always knew what was happening next and the site was kept tidy for a lived-in home.”
“The scope was written clearly and changes were discussed before the work moved forward. That made budgeting a lot easier than past projects we have done.”
“Good communication, solid workmanship, and the finishing details were handled properly. The final walk-through was thorough and the small items got wrapped up quickly.”
We manage residential renovations, additions, and repair projects where coordinating trades, scheduling, and quality control are central to getting the job done right. That can include single-room remodels, multi-room updates, and projects that require opening walls, moving services, or improving layouts.
Yes, when a project requires permits or inspections, we help organize the process and plan the work so it is ready for sign-off at the right stages. The exact requirements depend on what is being changed, such as structural work, plumbing, or electrical.
Yes, many projects are completed in lived-in homes with a plan for dust control, safe access, and keeping key areas usable. We will talk through which rooms need to be offline and for how long, then schedule the disruptive phases as efficiently as possible.
We use qualified trades based on the needs of the project, the sequence of work, and the level of finish required. The goal is consistent workmanship and reliable scheduling, so the project does not stall between phases.
Start dates depend on current workload, the scope of your project, and material lead times, especially for custom items and specialty finishes. After an initial walkthrough, we can give a realistic timeline and explain what could shift it.
A short list of goals, a few reference photos if you have them, and any known constraints—budget range, must-keep items, or desired completion window—helps a lot. If you have drawings, inspection reports, or photos from prior work, those can speed up scoping as well.
Tell us what you want to change and what matters most to you. We will review the space, outline options, and provide a clear scope you can make decisions from.