
Written scope before demo
We document what is being removed, what is being installed, and what stays. That scope drives the quote, the schedule, and the finish list.
Serving Regina, Saskatchewan & surrounding areas
8am–6pm, Monday–Saturday Late evenings/Sundays by arrangement
Get a clear scope, a realistic schedule, and clean workmanship from demo to the final fixtures so your bathroom looks right and functions better every day.
A bathroom renovation in Regina usually starts with one simple problem: the space works, but it is dated, hard to clean, or showing wear in the places that matter—tub surround, flooring, vanity, fan, or lighting. We handle full and partial renovations with the same priorities: proper waterproofing, solid prep behind the finishes, and a plan that keeps the job moving.
Regina homes include everything from older neighborhoods with well-used plumbing stacks and uneven walls to newer builds where the bathroom is functional but builder-grade. Our job is to map the scope before work starts, explain trade-offs in plain language, and deliver a finished room that feels tight and intentional.
General Contractor Regina coordinates demolition, carpentry, drywall, flooring, tile, paint, fixtures, and the scheduling that keeps the room from sitting half-finished.
Bathroom renovations in Regina can be as focused as replacing a vanity and flooring, or as extensive as a full gut with a new layout. The right scope depends on what is failing, what you want to improve, and how much disruption you can take on.
Common work we complete during bathroom renovation projects:
If you are planning wider changes beyond the bathroom, our Regina general contractors work can coordinate multiple rooms under one schedule and one written scope.
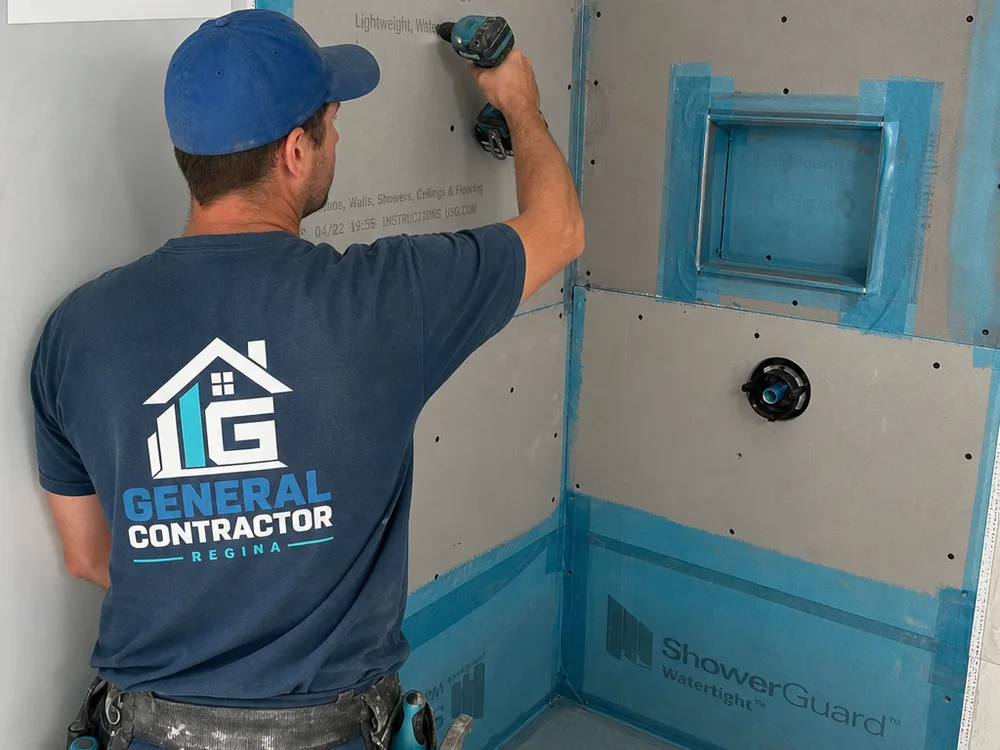
We document what is being removed, what is being installed, and what stays. That scope drives the quote, the schedule, and the finish list.
Bathrooms fail behind the tile. We prioritize correct substrate, waterproofing, ventilation, and sealing so finishes last and stay cleanable.
If you have not chosen every item yet, we use allowances so the budget stays honest and changes are tracked as decisions get made.
We control dust, protect pathways, and keep tools and materials organized so the rest of the home stays livable.
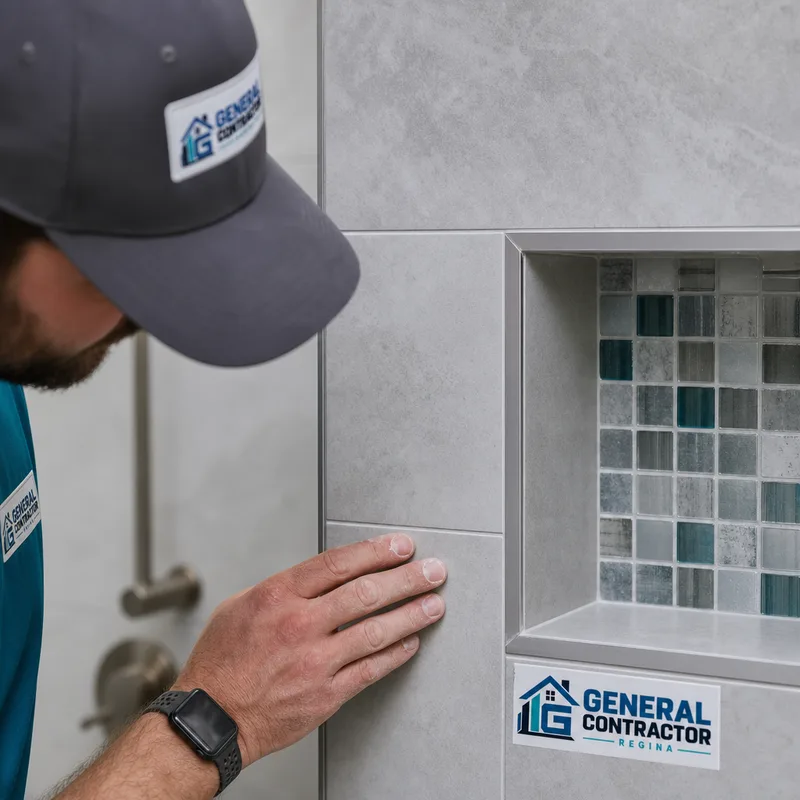
Tile layout, grout lines, silicone joints, trim returns, and fixture alignment are the difference between “new” and “well done.”
We review what you want to change, what is staying, and what problems you are trying to solve—storage, layout, ventilation, accessibility, or maintenance. We also check floor level, wall flatness, moisture staining, and fixture locations.
You get a written scope and a plan for the work. If you are still selecting tile, vanity, or plumbing fixtures, we set clear allowances and confirm lead times so scheduling stays realistic.
We protect adjacent finishes, then remove old materials. Rough-in work comes next if the layout changes or the existing setup needs updates for the tub, shower valve, lighting, or fan.
We rebuild what matters behind the finishes: framing where needed, proper backing, and waterproofing in wet areas before tile and grout. Flooring, drywall, and paint follow in the right order.
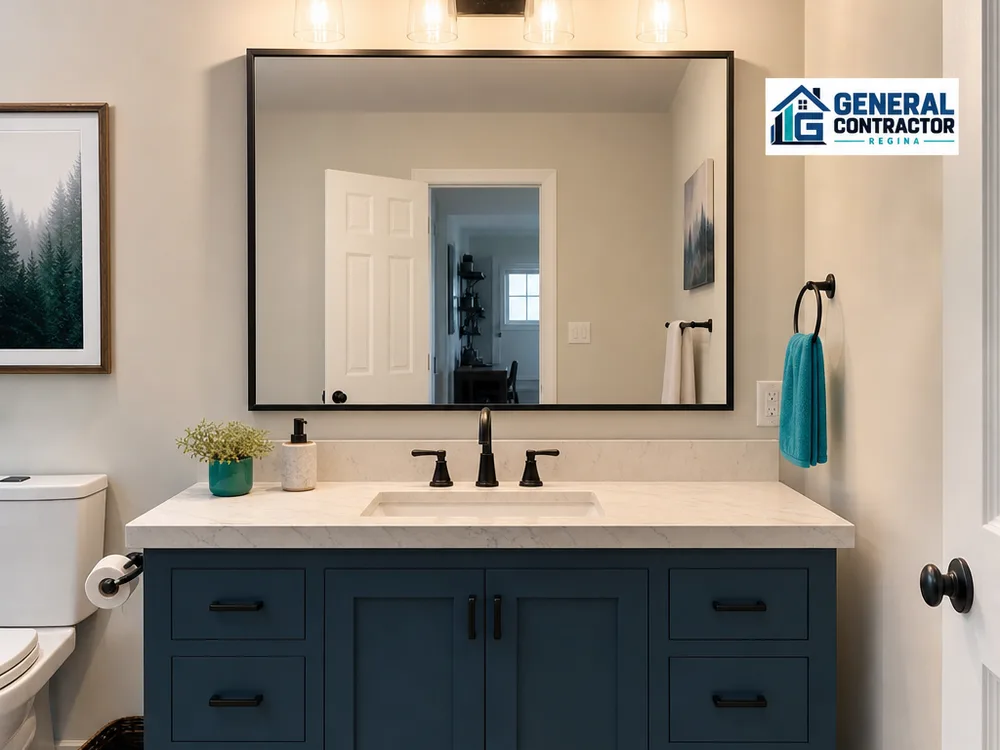
We install the vanity, toilet, plumbing trim, mirrors, accessories, and final sealant. Then we walk the room with you, confirm function, and note any touch-ups.
Most bathroom renovation projects in Regina typically range from about $12,000 to $35,000+, depending on size and scope. A smaller refresh that keeps the layout can land around $12,000 to $20,000, while a full gut with tile shower work, upgraded fixtures, and finish carpentry often runs $20,000 to $35,000+.
Final pricing depends on waterproofing needs, tile and fixture choices, subfloor or framing repairs, and whether plumbing or electrical locations move. The exact cost is confirmed after an on-site walkthrough and a written scope based on your room and selections.
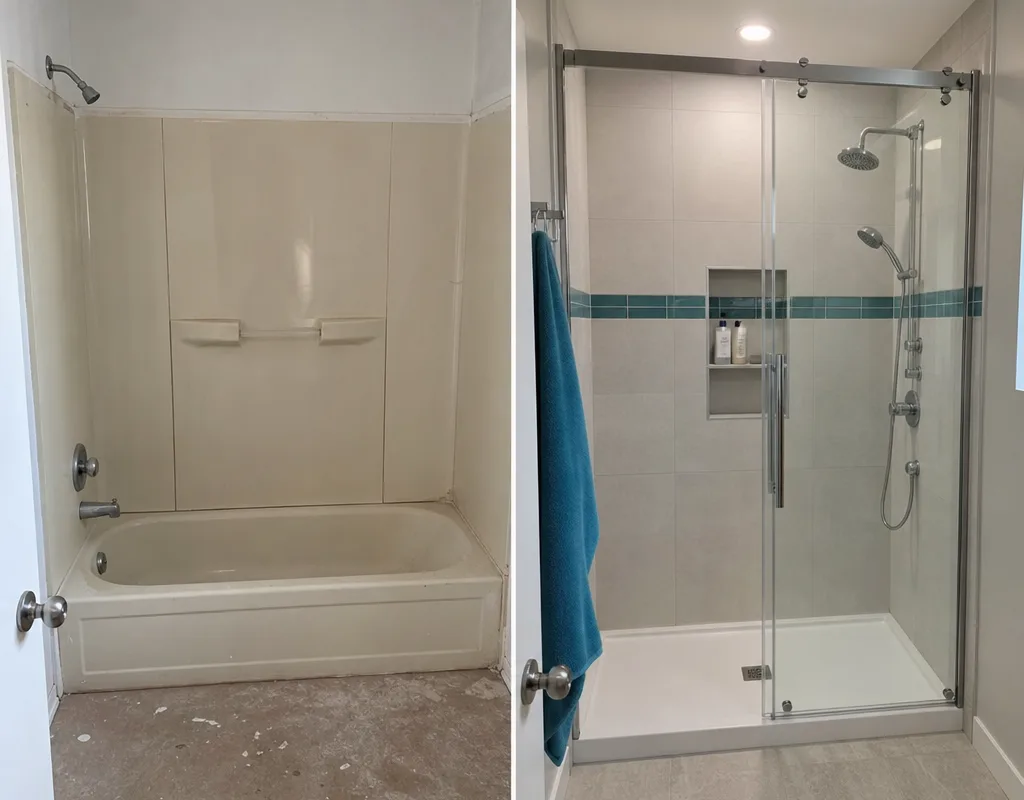
When people search bathroom renovations Regina, they are usually comparing more than styles. They want to know what is worth changing, what can stay, and where projects go sideways.
A few decisions drive the result:
Keeping the tub, toilet, and vanity in place usually reduces labor and complexity. Moving them can improve function, but it adds rough-in work and may reveal floor or wall repairs after demo.
Showers are not all built the same. A tiled shower needs correct slope, waterproofing, and careful detailing at corners, niches, and transitions.
A quiet, properly sized bathroom fan and good sealing at wet transitions do more for longevity than any single finish choice.
Tile and trim look only as good as what is underneath. Flat walls and solid subfloors take time, but they are what make lines look straight.
If you are also planning bigger changes across the home, many clients start with a bathroom and then expand once the process feels clear. General contractor work in Regina can keep multiple trades and timelines under one plan.
Most bathroom renovations take about 2 to 6 weeks once work starts, depending on whether it is a refresh or a full gut with tile work and rough-ins. Lead times for vanities, specialty tile, and shower glass can add time before the start date, so selections and ordering are part of keeping the schedule realistic.
Yes, we do partial bathroom renovation work when the scope makes sense, such as replacing a vanity, toilet, flooring, lighting, or a tub surround. We will tell you upfront if a partial scope risks leaving hidden moisture damage or failing materials in place so you can decide whether to expand the work.
Yes, and keeping the existing plumbing locations is one of the most effective ways to control cost and timeline. We still evaluate what is behind the walls and under the floor during planning, because older shutoffs, subfloor issues, or previous leaks can change what is required once demolition begins.
Tile and fixtures can swing the budget more than almost any other category because pricing varies widely by brand, format, and finish. During estimating we set allowances—or price the exact items you have selected—so your quote reflects real products instead of vague placeholders.
A proper shower or tub surround rebuild includes a waterproofing approach that matches the assembly, along with correct substrate and sealing at transitions. If the current surround has signs of failure, we treat it as a system problem and plan the rebuild so water does not migrate behind finishes.
Yes, many bathroom renovation plans can include practical upgrades like better lighting, lever-style hardware, a comfort-height toilet, a wider entry, or a low-threshold shower design. The right choices depend on the existing room dimensions and what can be changed without creating tight clearances.
Tell us what you want to change and what is driving the project. We will review the space, outline the scope, and give you a clear path to a finished bathroom you will be happy to use every day.