
Written scope you can compare
You get a clear list of what is included: rooms, finishes, fixtures, and allowances where a selection is still open. It is easier to make decisions and easier to compare bids fairly.
Serving Regina, Saskatchewan & surrounding areas
8am–6pm, Monday–Saturday Late evenings/Sundays by arrangement
Turn unfinished space into a comfortable, code-compliant lower level with clear scope, realistic timelines, and clean workmanship from a general contractor who manages the details.
A good basement renovation in Regina starts with two realities: basements are complex—structure, moisture, mechanical systems, and egress all matter—and the best results come from planning the whole system before any framing goes up. General Contractor Regina renovates basements for daily use, not just for looks, so the finished space feels warm, quiet, and practical year-round.
If you are starting from concrete walls, we help you decide what the basement should do first, whether that means a family room, guest space, home office, gym, or storage. We then build a scope that matches your budget and the limits of the existing structure. If your finished basement feels dated or chopped up, we can rework the layout, improve lighting, update flooring and trim, and bring problem areas up to current expectations.
Because basements hide critical systems, we prioritize simple, readable documentation: what is included, what is excluded, and what gets confirmed once walls open up. That approach keeps the renovation moving and helps you make decisions before they become delays.
Most basement renovations involve more than drywall and paint. The work usually includes design and layout planning, moisture and insulation strategy, framing, electrical and lighting, HVAC adjustments, drywall and finishing, flooring, trim, doors, and final touch-ups.
Common upgrades homeowners ask for:
In Regina, basements also need a realistic plan for comfort. We look closely at ceiling height, duct runs, and where bulkheads will land so the finished space does not feel tight. We also plan around the existing mechanical room so service access stays straightforward after the renovation.
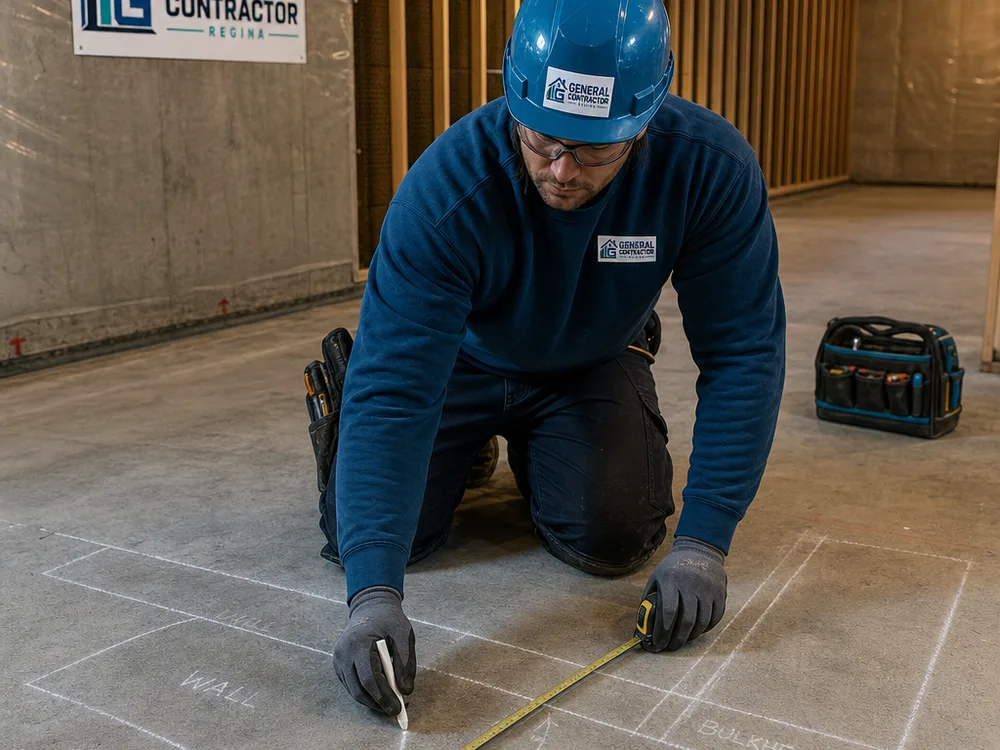
You get a clear list of what is included: rooms, finishes, fixtures, and allowances where a selection is still open. It is easier to make decisions and easier to compare bids fairly.
Basements are constrained by beams, ducts, drains, and panel locations. We plan the layout to reduce rework and avoid building a room that fights the house.
We select insulation and wall details that suit below-grade conditions and keep finishes protected. Basements need different thinking than above-grade rooms.
Work zones are contained as much as practical, pathways are protected, and daily cleanup is part of the routine so the main floor stays livable.
A general contractor coordinates trades, sequencing, and inspections so you are not managing schedules or troubleshooting conflicts between scopes.
Basements can be the best value square footage in a home, but they are also where small oversights turn into big fixes. During planning, we pay special attention to the items that cause most mid-project change orders.
If you are still deciding who should manage your project, a general contractor in Regina is usually the right fit for basement work because multiple trades need tight coordination and a clean handoff between stages.
We review the current basement, discuss how you want to use it, and identify constraints like mechanical locations, ceiling height, and any signs of moisture or previous repairs.
You get a recommended layout and a written scope that covers construction details and the finish level. If selections are still open, we set allowances so the budget has a real placeholder.
We confirm priorities and where to spend for the biggest day-to-day benefit, including lighting, flooring feel, sound control, and bathroom quality. Then we set a realistic timeline based on trade availability and lead times.
Work is sequenced in the correct order: framing, rough-ins, insulation and vapor details, drywall, finishes, and final electrical and plumbing set-out. Required inspections are booked at the right milestones.
We complete touch-ups, confirm doors and hardware, and walk the space with you to make sure everything operates as expected before sign-off.
Most basement renovation projects in Regina typically range from about $40,000 to $120,000+, depending on size, layout changes, and whether you are adding a bathroom or bedroom. A basic finish of an open basement usually lands in the lower end of that range, while multi-room layouts with custom finishes, wet bar areas, or significant mechanical changes push higher.
Your final price depends on demolition needs, moisture corrections, ceiling height workarounds, plumbing and electrical scope, material choices, and access for debris removal. The exact cost is confirmed after an on-site walkthrough and a written scope.
Most basement renovations take several weeks to a few months, depending on how many rooms are being built and whether plumbing and HVAC changes are involved. Drywall finishing, flooring installation, and inspection timing often determine the pace once rough-ins are complete. A clear scope and early finish selections reduce delays from backordered materials.
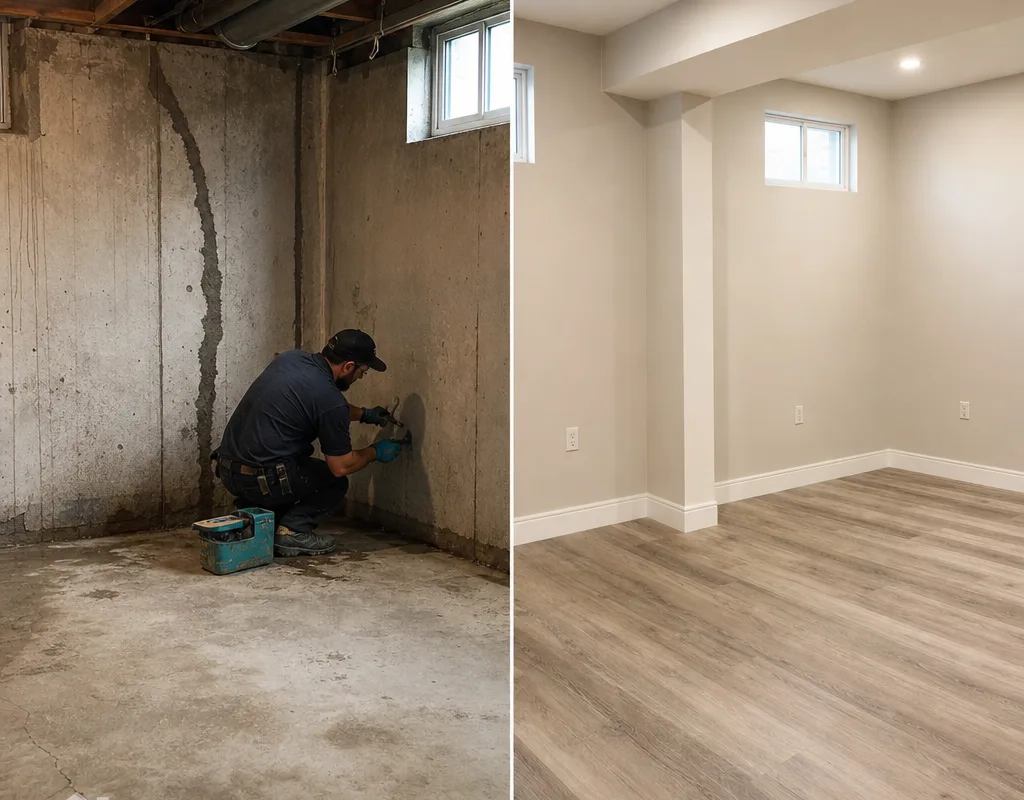
Yes, but the dampness needs a plan before finishing work starts. The right approach depends on what you see on the walls or slab and where the moisture is coming from, so we look for visible signs during the walkthrough and discuss options that may include drainage improvements, dehumidification planning, or a different insulation and wall assembly.
Permits are commonly required when you add or alter walls, bedrooms, bathrooms, or electrical and plumbing in a basement. The safest assumption is that structural, electrical, plumbing, and egress-related changes will trigger permit and inspection requirements, and we plan the work sequence around those milestones.
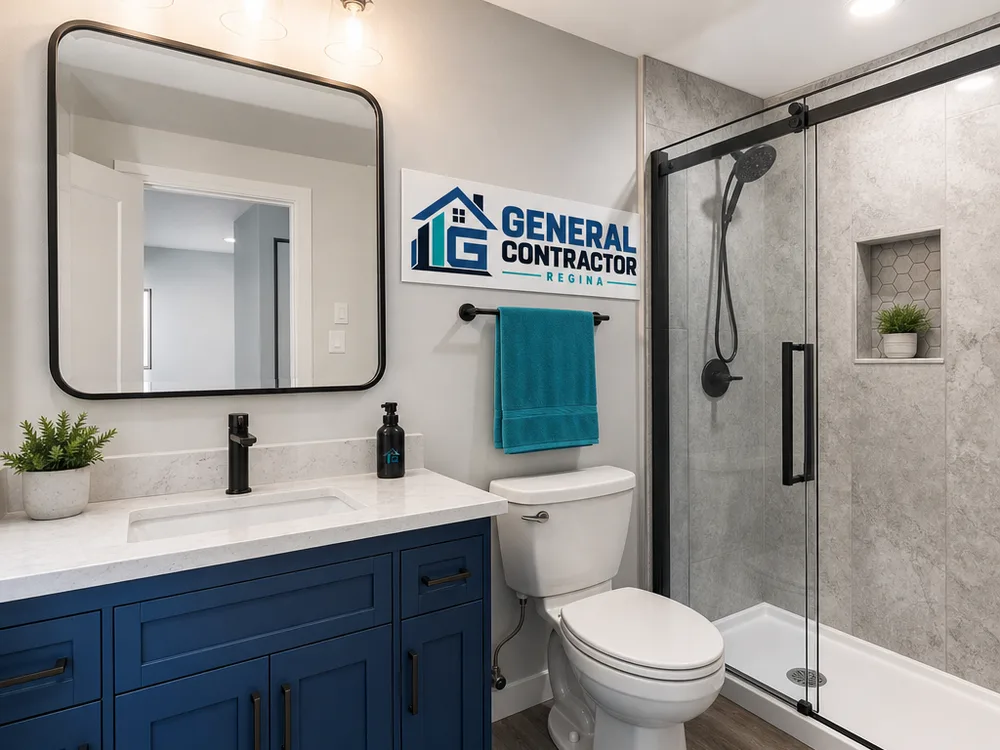
Bathrooms, plumbing relocation, and major electrical or HVAC changes are usually the biggest cost drivers. The second tier of cost comes from finish-level choices such as flooring type, door and trim packages, lighting-plan complexity, and built-ins.
Yes, we can plan a basement bedroom around the applicable egress and safety requirements, but feasibility depends on your foundation layout, window location, and grade outside. We review options during layout planning so the bedroom is designed correctly before framing begins.
Dust control comes from containment and routine. We isolate the work area as much as practical, protect main pathways, and clean daily, especially during demolition and sanding stages. We also plan material staging so the house does not turn into a storage corridor.
Share what you want your basement to do, and we will put together a written scope, realistic timeline, and clear pricing so you can move forward with confidence.