
Clear scope in writing
A reliable quote states deck size, framing plan, footing approach, railing type, stair count, disposal, and site protection so expectations are set before work starts.
Serving Regina, Saskatchewan & surrounding areas
8am–6pm, Monday–Saturday Late evenings/Sundays by arrangement
Get a deck that feels solid underfoot, drains properly, and passes inspection. We handle design, permitting guidance, and clean builds that hold up to Regina weather.
If you're searching for deck contractors Regina homeowners trust, you're usually looking for three things: a deck that's safe, a build that meets local requirements, and a contractor who finishes what they start.
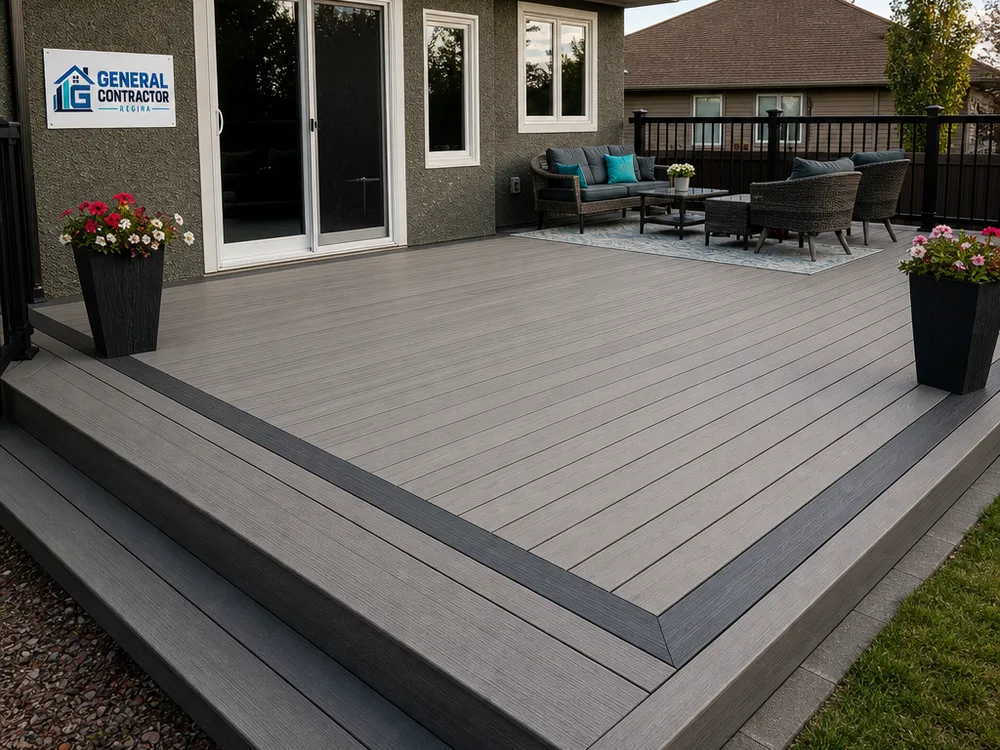
At General Contractor Regina, we build decks the way a general contractor should: we plan the load path, set realistic elevations, choose fastening and flashing details that make sense for freeze and thaw, and keep the jobsite organized so your yard isn't a mess for weeks. Whether you want a simple pressure-treated platform or a composite deck with picture-frame borders and wrapped stairs, the goal is the same: a deck that feels sturdy, looks intentional, and stays that way.
Regina's climate pushes decks hard. Snow load, spring melt, and big temperature swings can work fasteners loose and expose framing to moisture if drainage and detailing are sloppy. A well-built deck accounts for that with proper footings, air flow under the deck, correct spacing for decking material movement, and clean transitions where the deck meets the house.
Decks are often sold on surface choices, but performance comes from layout and framing details. We can help you choose a build that fits your yard and the way you actually use the space.
Typical deck scopes we handle include:
Materials we commonly build with:
We also plan for the details that prevent callbacks: joist tape where it makes sense, end-grain sealing, correct hanger and connector hardware, and drainage thinking so water doesn't sit where it can rot framing.
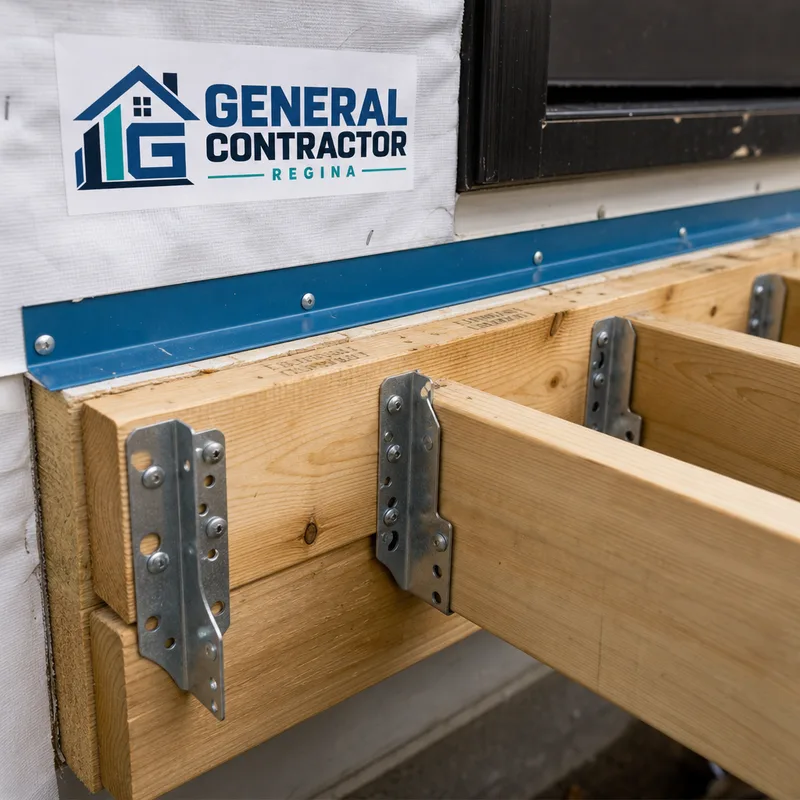
A reliable quote states deck size, framing plan, footing approach, railing type, stair count, disposal, and site protection so expectations are set before work starts.
Deck failures usually come from structure and connections. We build around proper footings, correct beam and joist layout, and guard post attachment that resists movement.
When a deck is attached, the ledger and flashing detail matters as much as the decking. We plan for water control so the house edge doesn't become a rot point.
We protect landscaping where practical, keep material staged safely, and maintain an orderly jobsite so the build doesn't take over your property.
We'll talk through traffic flow, grill and dining zones, stair location, and sightlines so the deck fits your day-to-day use, not just a photo.
As a general contractor, we coordinate the build, materials, and any related exterior work that affects the deck footprint so schedules stay realistic.
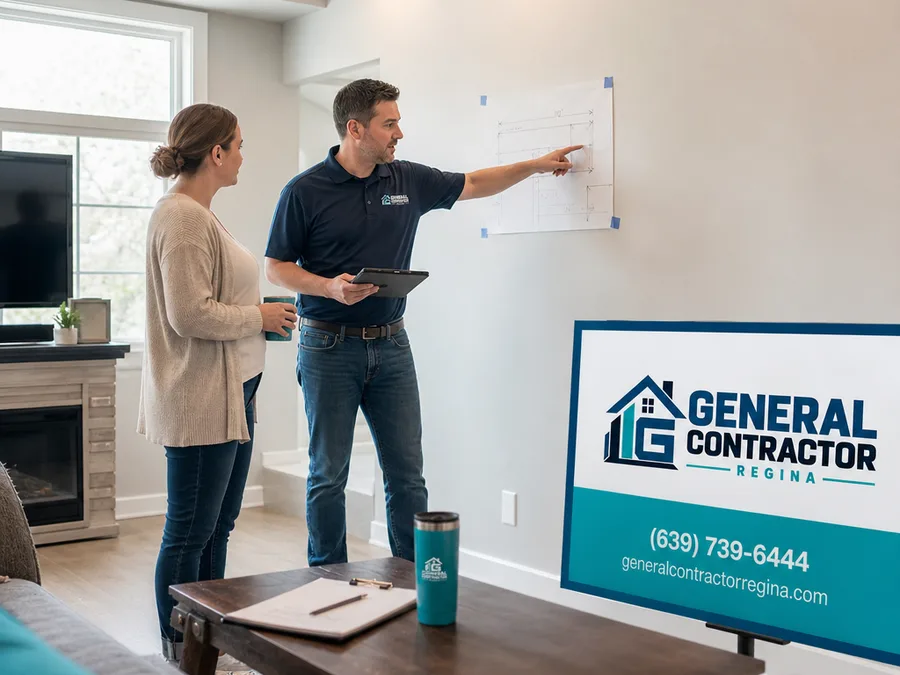
We measure the yard, note elevations at doors, check access for digging and material delivery, and talk through how you want to use the space.
You choose layout, stair placement, railing style, and decking material. We provide a written scope that spells out what's included and what isn't.
Deck work often needs permits and inspections. We align the build approach with local requirements and plan inspection points so there are no last-minute rebuilds.
We set footings for stability and frost resistance, then build the frame square and level with proper connectors and fastening schedules where required.
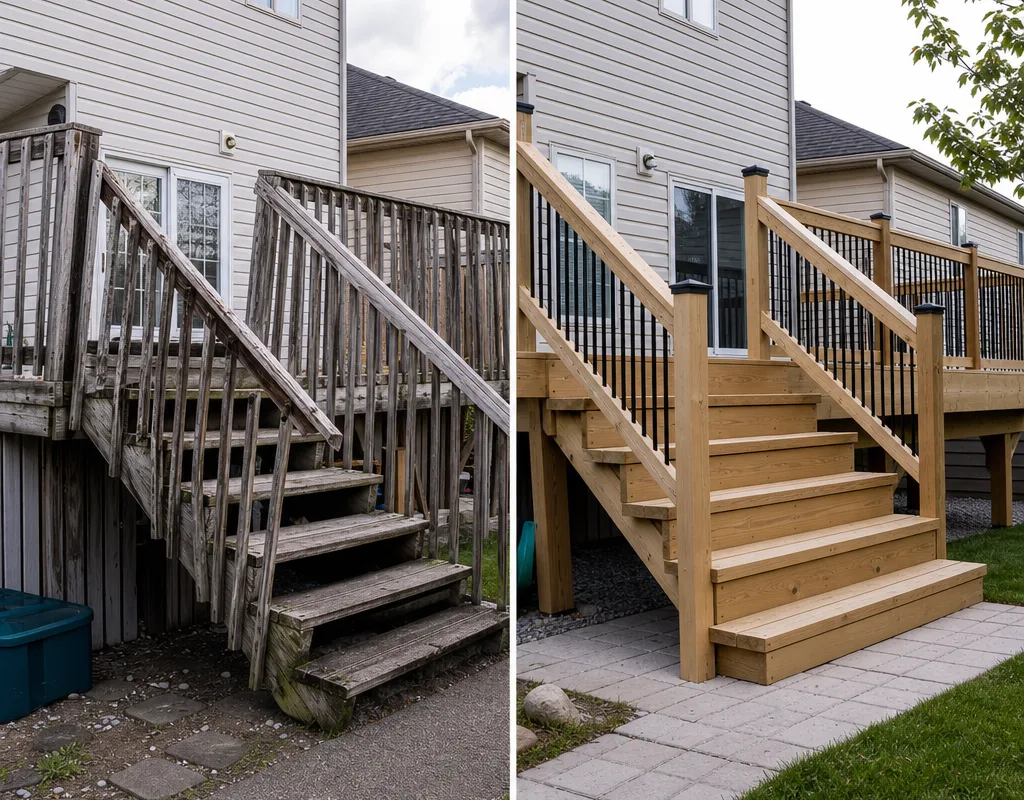
We install boards with correct spacing, build stairs that feel solid, and secure guard posts and rails to resist wobble over time.
We walk the deck with you, confirm gates and stairs operate properly, and share basic care tips for your chosen material.
Most deck projects in Regina typically range from about $6,000 to $25,000+, depending on size, height, stairs, and materials. A smaller ground-level pressure-treated deck often lands around $6,000 to $12,000, while larger composite decks with multiple stair runs, upgraded rails, or complex shapes more often fall in the $15,000 to $25,000+ range.
Your final price changes with demolition, footing depth and count, access to the backyard, rail and stair complexity, and whether the deck is attached and needs careful flashing and ledger work. The exact cost is confirmed after an on-site measurement and a written scope.
Good deck work is always about structure and moisture control, but a few local realities affect how we plan builds in Regina.
Freeze and thaw: Footings and posts need to be planned for frost movement. A deck that looks fine in summer can start to shift after a couple of winters if the footing plan is wrong. We look at deck height, soil exposure, and where water runs during spring melt before choosing the footing approach.
Snow load and water management: Rail connections, stairs, and board spacing take a beating through winter. We plan drainage and ventilation under the deck so meltwater doesn't sit against framing. For attached decks, the transition at the house needs correct flashing so water does not track behind the ledger.
Neighborhood layout and access: Backyard access affects labor and staging. In areas like Harbour Landing, newer lots can mean tighter side-yard access and fencing that limits machine entry. In Cathedral, older yards and mature landscaping often require more careful site protection and a plan for moving material without damaging fences or plants. In Eastbrook, many homes have established grading and patios, so we pay extra attention to tying a deck into existing elevations cleanly.
If you're also planning broader exterior updates, our Regina general contractor team can coordinate scheduling so your deck ties in properly with any adjacent work without redoing finished surfaces.
Many decks require a permit, especially when they are attached to the house, elevated, or include guard rails and stairs. We'll review your planned size and height during the site visit and outline what approvals and inspections apply before construction begins.
A freestanding deck avoids a ledger connection to the house, while an attached deck can simplify layout and reduce the number of posts in some designs. The right choice depends on door elevation, drainage at the house, and how the deck will be framed and flashed to manage water.
A straightforward deck often takes about 1 to 2 weeks once materials are on site, while larger or higher decks with multiple stairs and railing runs can take 2 to 4 weeks. Weather, inspection timing, demolition, and access to the backyard can extend the schedule.
Sometimes, but we only reuse footings or posts if they're placed correctly, sound, and suitable for the new design and loads. During the assessment we check for movement, rot, and alignment, because a new surface on a compromised base usually leads to early problems.
Both pressure-treated wood and quality composite can work well in Regina when installed correctly. Wood needs ongoing staining or sealing, while composite reduces maintenance but requires correct spacing and fastening to allow for temperature-related movement.
A solid quote lists the deck dimensions, footing approach, framing lumber sizes, decking type, railing and stair scope, demolition and disposal (if needed), and any finish details like fascia or skirting. We provide a written scope so you can compare apples to apples when reviewing deck contractors in Regina.
Share your rough deck size, preferred material, and whether you're replacing an existing deck. We'll confirm what's feasible on your lot and provide a clear written scope and budget range before any work starts.