
Clear scope before work starts
We document what is being built, what is being replaced, what stays, and what the finished deck includes—stairs, railings, skirt, gates, and lighting rough-in if applicable.
Serving Regina, Saskatchewan & surrounding areas
8am–6pm, Monday–Saturday Late evenings/Sundays by arrangement
Get a deck that feels solid underfoot, drains properly after rain, and holds up through prairie freeze-thaw. We handle planning, materials, construction, and a clean finish so your backyard is ready for real use.
If you are searching deck building Regina, you are usually trying to solve a practical problem: more usable outdoor space, safer stairs, better access to the yard, or a layout that finally works with your doors and grade.
General Contractor Regina builds and replaces residential decks in Regina, SK with an emphasis on structure first. That means footings placed for long-term stability, framing that stays flat and stiff, and details that shed water instead of trapping it. We can build a straightforward platform deck, a multi-level layout, or a deck with privacy screens, benches, planters, or a pergola-style shade structure when it makes sense for the space.
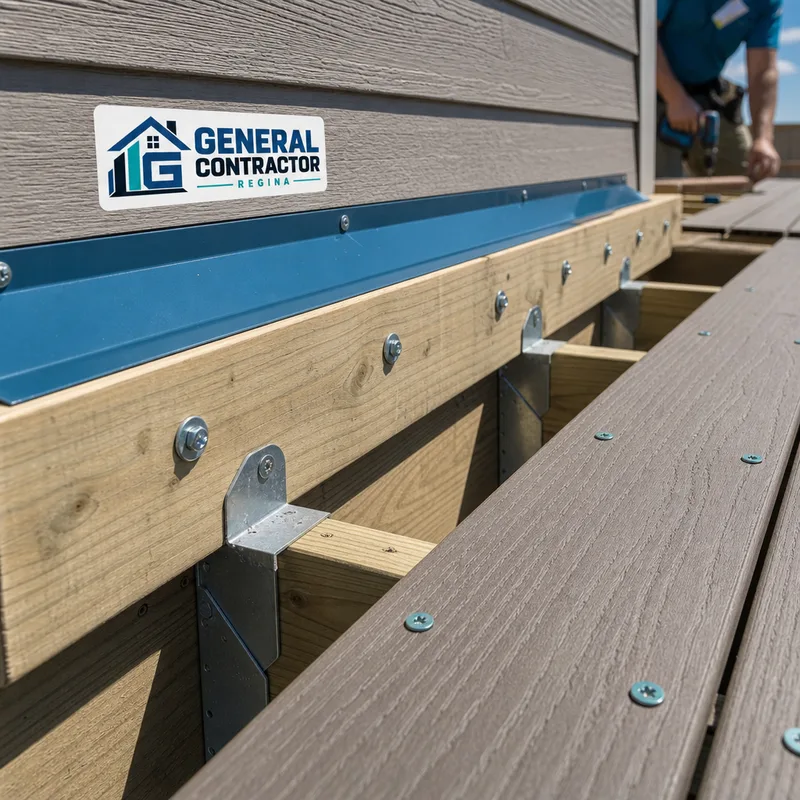
Because decks live outside year-round, the small decisions matter: ledger connection and flashing at the house, post and beam layout, stair geometry, railing stiffness, and how the deck meets the ground so you are not left with a muddy landing every spring.
Regina decks deal with hot sun, wind, sudden rain, and long cold stretches where moisture can freeze and expand. We plan the build so water can get out and materials have room to move.
Key build choices we pay attention to:
If your home has a walkout-style elevation, a high main-floor door, or a yard that drops away from the house, we will recommend the most stable way to get to grade, whether that is a mid-landing, wider stairs, or a stepped deck layout.
We document what is being built, what is being replaced, what stays, and what the finished deck includes—stairs, railings, skirt, gates, and lighting rough-in if applicable.
We will walk you through pressure-treated framing, composite or wood decking options, railing types, and the maintenance tradeoffs so you can choose based on how you live.
A deck should feel solid. We focus on joist layout, blocking where it matters, and consistent fastening so the surface does not bounce or twist.
Rail height, spacing, and stair consistency affect safety and usability. We build these elements as primary features, not afterthoughts.
We protect adjacent surfaces, keep the site organized, and leave the yard and access paths usable at the end of each workday when possible.
Different parts of Regina tend to create different deck problems to solve, mostly around grade, exposure, and how the backyard is used.
Harbour Landing and The Greens on Gardiner: Newer yards often start with a blank slate. That makes it easier to place the deck for sun and privacy, while planning ahead for privacy screens, a future hot tub pad when the structure is designed for it, or a wider stair run to reduce turf wear.
Whitmore Park and established areas: Older decks often need more than new boards. If posts are out of plumb, stairs are inconsistent, or the ledger connection is questionable, a rebuild can be safer and usually looks cleaner than layering new decking over tired framing.
Cathedral: Tighter yards and older homes can require more careful layout around property lines, landscaping, and material-delivery access. When access is limited, we plan staging and debris handling to protect gates, fences, and paths.
Wherever you are in the city, the goal is the same: a deck that fits the door height and traffic flow, drains properly, and feels stable for years.
We look at door heights, yard grade, existing structures, and how you want to use the space. If you are replacing an old deck, we inspect the current framing and connection points to decide what can realistically be reused.
We confirm the layout, stair locations, railing approach, and finish details. You get a clear scope so you can compare apples to apples and avoid mid-project misunderstandings.
We set the structural base first, then build the frame square and stiff. This is the stage that determines how the deck feels when you walk on it.
We install the walking surface with consistent spacing and fastening, then build stairs and railings for comfortable everyday use. If you want privacy walls, built-in seating, or skirting, we install those as part of the finish work.
We check rail stability, stair consistency, and overall finish details, then remove debris and leave the space ready to use.
Deck building in Regina typically ranges from about $4,500 to $25,000+, depending on size, height, stairs, railings, and whether the frame is new or a full replacement. A small ground-level platform with basic stairs often lands in the lower end, while a larger multi-level deck with composite boards, aluminum railing, and complex stairs pushes higher.
Final pricing changes with access to the yard, footing needs, demolition and disposal of the old deck, material selection, and finish details like skirting or privacy screens. The exact cost is confirmed after an on-site measurement and a written scope.
If you want a deck that feels solid and drains right, start with an on-site visit so we can confirm elevations, access, and the best layout for your yard.
Call for a Free EstimateResurfacing can work when the frame is straight, structurally sound, and properly connected, but many older decks need more than new boards. If posts are settling, joists are undersized or rotted, or the ledger connection is questionable, rebuilding the structure is usually the safer option and often the best long-term value.
Most deck builds take a few days to a couple of weeks once work starts, depending on size, height, stairs, railings, and weather. Demolition and disposal add time, and complex layouts or custom features extend the schedule. We set expectations during the site visit based on access, scope, and material lead times.
Composite decking costs more up front but reduces ongoing maintenance, while pressure-treated wood is typically less expensive initially and can be a good choice if you plan to maintain and refinish it. Your decision often comes down to budget, sun exposure, and how much time you want to spend on sealing or staining over the years.
Yes, and the design should start with elevations and traffic flow. For higher doors or grade changes, we often use wider stairs, landings, or a stepped deck layout so you get comfortable stair geometry and stable support instead of a tall, steep stair run.
Requirements depend on the scope, height, and attachment to the house. During planning, we discuss what typically triggers approvals and what information is needed, then align the build details—footings, ledger connection, and rail heights—with common safety expectations so there are no surprises during the project.
A rough idea of size, where you want stairs, and whether you prefer wood or composite is enough to start. Photos of the existing deck, if any, and the door you plan to use help too. If you are unsure, we can walk the yard with you and propose a layout that fits the grade and how you plan to use the space, while explaining how our team operates as Regina general contractors when a project involves more than one trade.
Tell us what you want to change in your backyard, and we will confirm measurements, discuss material options, and provide a written scope for your deck building project in Regina.